Share this with your friends


+18603972123
The Real Team At William Raveis
7 Mulberry Ln Unit 7, Avon, CT 06001
- $325,000
- 2
- BD
- 3
- BA
- 1,638
- SqFt




- List Price
- $325,000
- Status
- COMING SOON
- MLS#
- 24213722
- Year Built
- 1979
- Style
- Ranch
- Bedrooms
- 2
- Bathrooms
- 3
- Building Name
- Farmington Woods
- Living Area
- 1,638
- Neighborhood
- N/A
Property Description
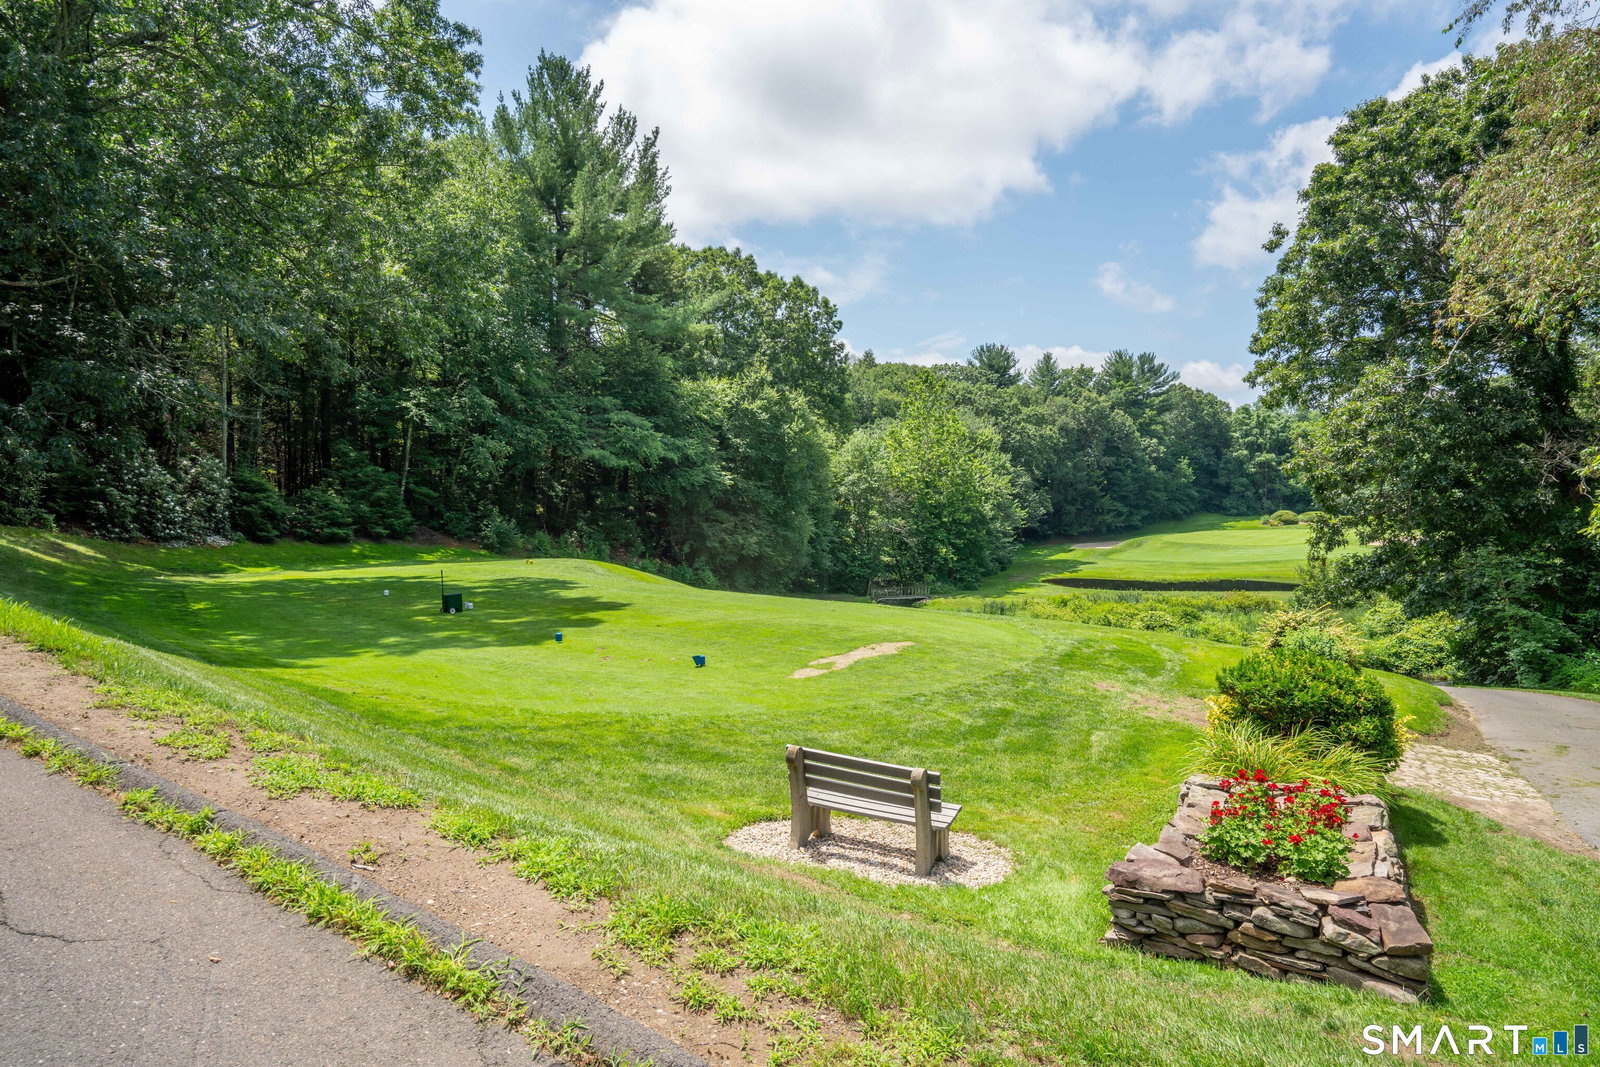
Looking for room to spread out, plenty of sunshine, & easy everyday living? Welcome to 7 Mulberry Lane in Avon's popular Farmington Woods community! Generous room sizes, three decks, & most of the living space on one level combine to make this condo feel comfortable & inviting. New neutral wall-to-wall carpet in many rooms provides a fresh backdrop for any style. The open living & dining rooms are ideal for gathering or simply relaxing at home. A perfect space for any sized gathering or for enjoying a movie or sporting event on TV. The spacious living room offers a vaulted ceiling with floor-to-ceiling windows adding abundant natural light, while the wood-burning fireplace & custom built-in cabinetry add warmth & character. The front deck is accessible through a sliding door in the living room...a great spot for morning coffee. Another deck off of the dining room allows more opportunities to enjoy the tranquil setting...cocktail anyone? The eat-in kitchen is a casual spot for everyday meals & plenty of space for preparing meals. Tucked at the rear of the condo, the primary bedroom has a sitting area, walk-in closet, full bath with double sinks, & its own access to a back deck. A second full bath is located near the 2nd bedroom & the washer/dryer are conveniently located on the main living level as well. Downstairs, off of the oversized garage, is a flexible room with a half bath offering great space for an office, workout area, playroom, or storage.
/t.realgeeks.media/resize/300x/https://u.realgeeks.media/realteamhome%252FCopy_of_keep_it_real_(500_%25C3%2597_169_px)_(200_%25C3%2597_80_px)_(400_x_86_px)_(4).png)
Additional Information
- Taxes
- $6,664
- Hoa Fee
- $577
- Interior Features
- Cable Available
- Heating
- Hot Air
- Cooling System Type
- Central Air
- Water Source
- Public
- Appliances
- Range, Microwave, Refrigerator, Dishwasher, Disposal, Washer, Dryer
- Fireplaces
- 1
- Basement
- Partial, Partial
- Exterior Features
- Awnings, Deck
- Garage Spaces
- 2
- Elementary School
- Per Board of Ed
- High School
- Avon
Mortgage Calculator
Listing courtesy of Lori Meyerson from Coldwell Banker Realty. (860) 983-4792 (860) 231-2600
The data relating to real estate for sale on this website appears in part through the SMARTMLS Internet Data Exchange program, a voluntary cooperative exchange of property listing data between licensed real estate brokerage firms, and is provided by SMARTMLS through a licensing agreement. Listing information is from various brokers who participate in the SMARTMLS IDX program and not all listings may be visible on the site. The property information being provided on or through the website is for the personal, non-commercial use of consumers and such information may not be used for any purpose other than to identify prospective properties consumers may be interested in purchasing. Some properties which appear for sale on the website may no longer be available because they are for instance, under contract, sold or are no longer being offered for sale. Property information displayed is deemed reliable but is not guaranteed. Copyright 2026 SmartMLS, Inc.